
Construction & Renovation
Extensions
More space to live in
Need more room for a larger living area, an extra workspace or a bigger kitchen? An extension can change the layout and use of your home.
When preparing an extension, the structure, foundations, connection to the existing house, insulation and any permits are important points of attention.
Request a quote for an extension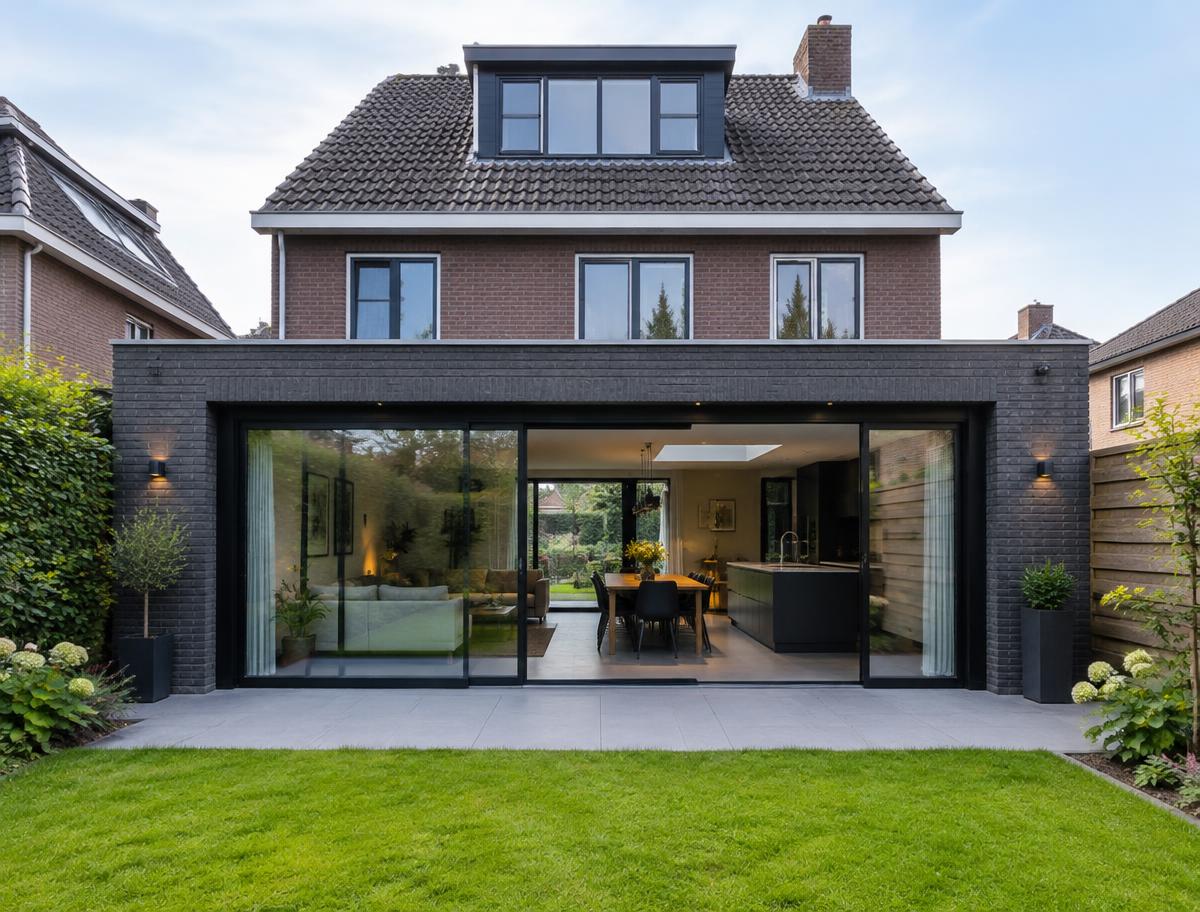
Possible work
- Assessing the existing situation.
- Structural preparation.
- Foundations and load-bearing structure.
- Facade and roof work.
- Insulation.
- Windows, doors and frames.
- Electrical and sanitary provisions.
- Interior finishing.
How do we approach it?
- 1
Discuss wishes and dimensions.
- 2
Assess structural feasibility.
- 3
Have permits and structural calculations determined where needed.
- 4
Prepare execution and planning.
- 5
Carry out the construction work.
- 6
Complete installations and finishing.
- 7
Inspect and hand over.
Good to know
Every home and building is different. The work required, its schedule and costs are assessed per project and discussed with you in advance. Photos of the current situation help us assess your request.
Completed projects
Genuine Socium Group project photos will appear here once available.
Frequently asked questions
Do I need a permit?
That depends on the location, dimensions and applicable rules, and must be checked for your specific situation.
Can an extension open directly onto my living room?
The options depend on, among other things, the existing load-bearing structure and the desired opening.
Request a quote
Tell us what you want to achieve
Renewing a bathroom, remodelling a home or installing a sustainable system? Describe your plans as clearly as possible. A few details and optional photos help us assess your request.
Urgent electrical or plumbing problem?
Do not use the form — call our 24/7 emergency line directly:
+31 6 42476084Related services
Bathroom renovation
A bathroom is used intensively every day. A renovation is therefore not only about appearance, but also about sound pipework, safe electrical provisions, reliable waterproofing, ventilation and a practical layout.
More informationToilet renovation
Even a small room deserves a good finish. For a toilet renovation we look at the layout, sanitaryware, connections and finish, creating a practical room that suits the style of your home or building.
More informationComplete home renovation
A complete home renovation brings different kinds of work together: renewing rooms, adapting installations, improving the layout and modernising finishes.
More information